
Sadr City
- Client
The General Secretariat For The Council of Ministers Iraq
- Location
Iraq
- Project Sector
Master planning
- BUA
1630 hectares
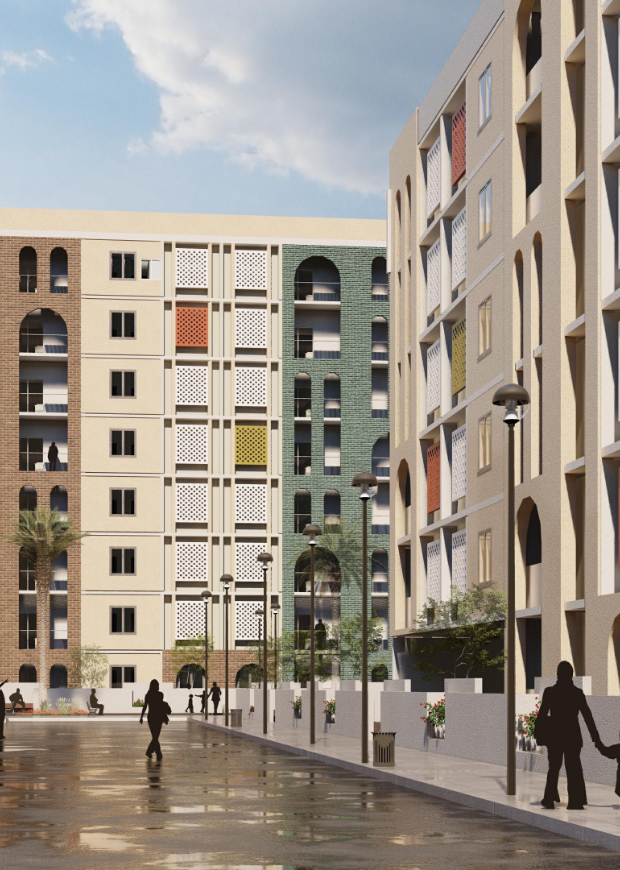
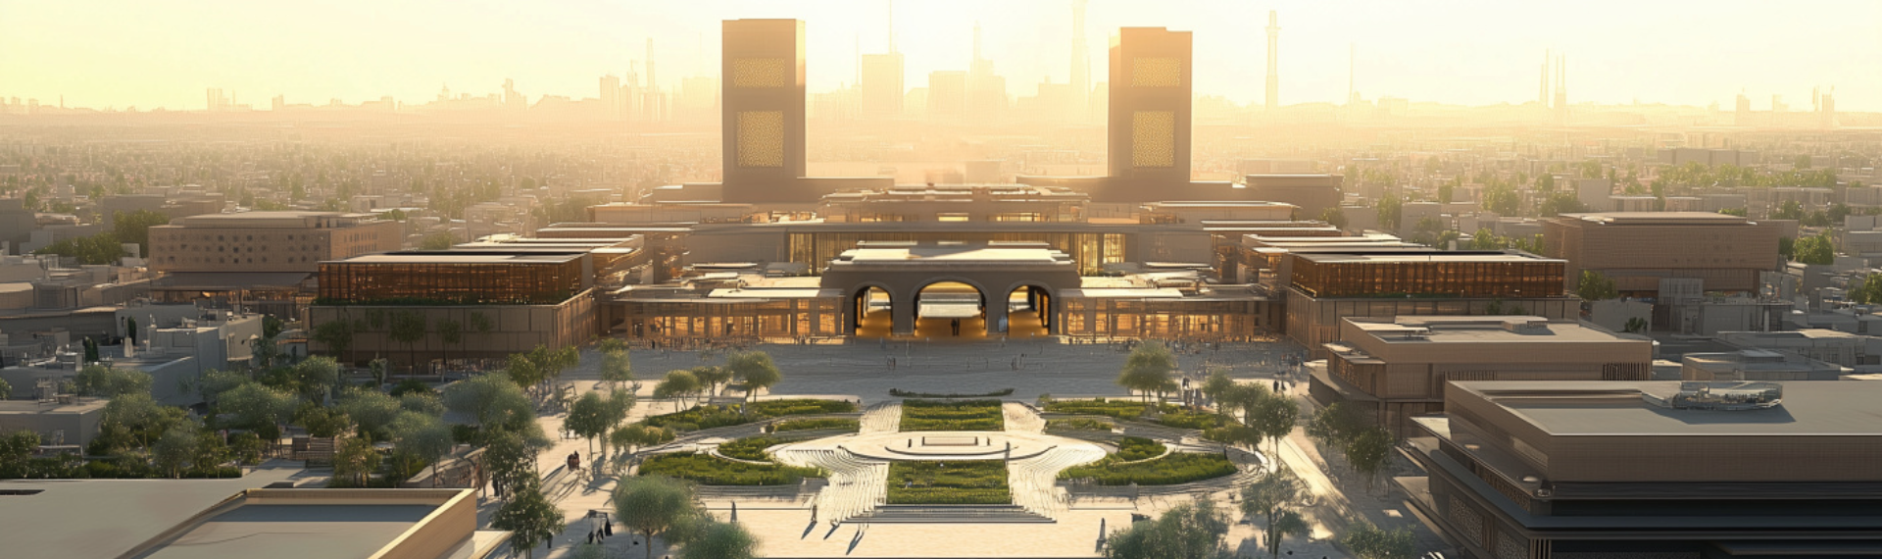
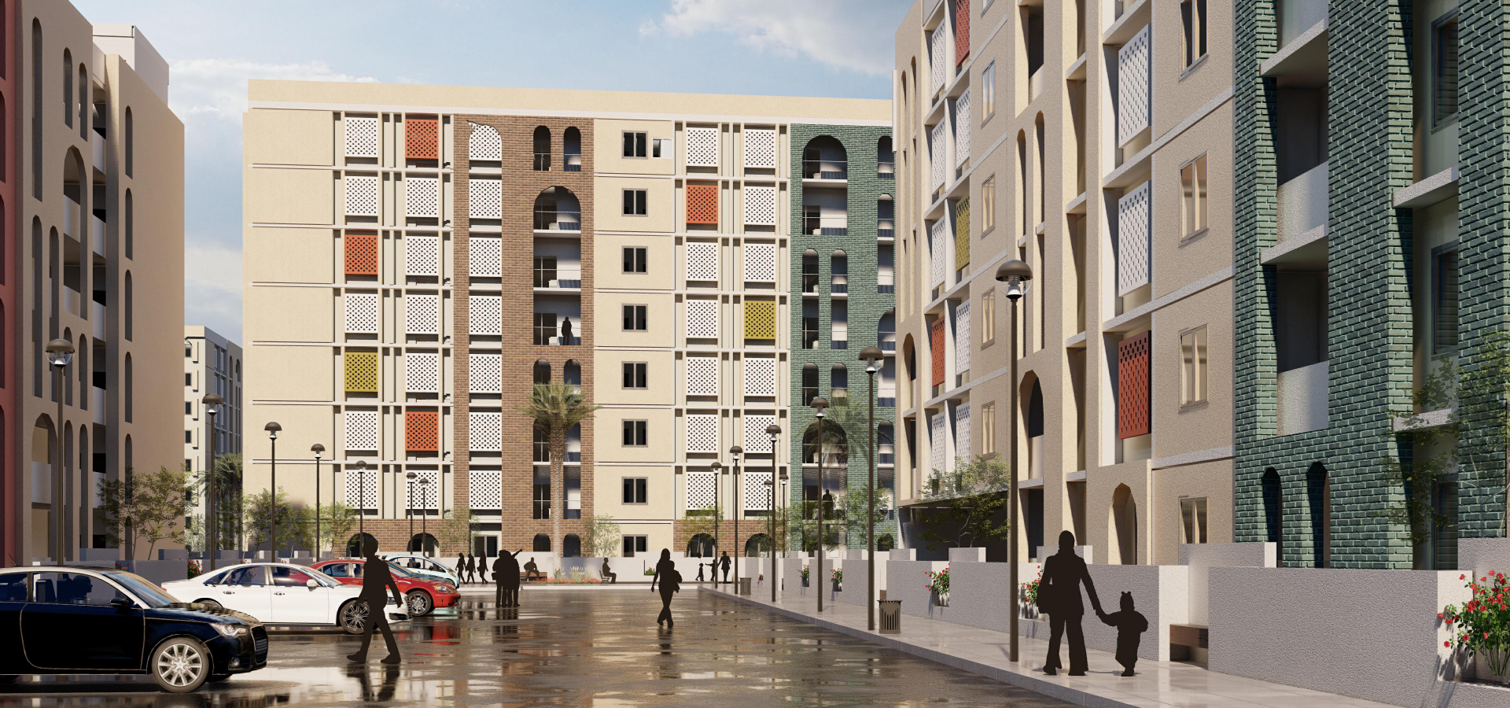
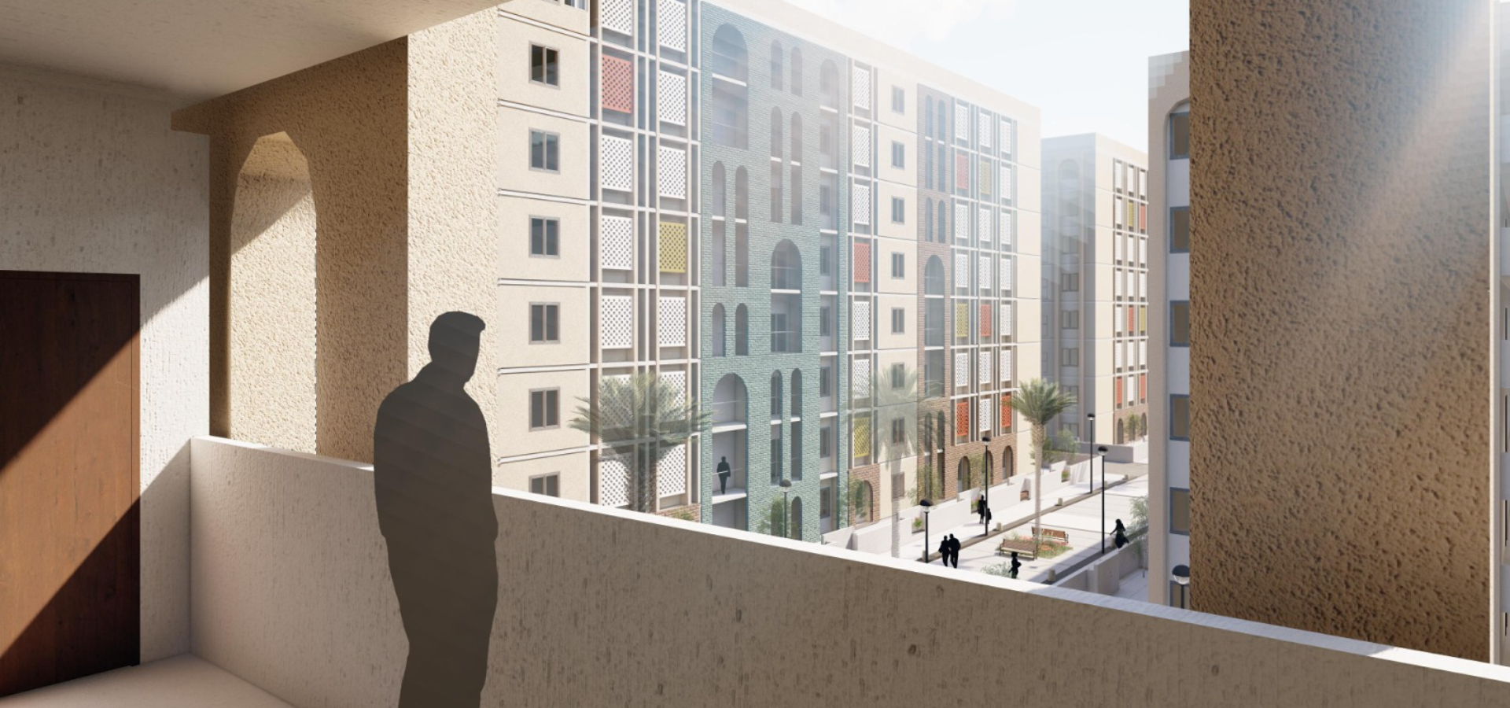
The main objective of the project is to improve the living environment for the residents of Sadr City and adjacent areas and to accommodate a large portion of future growth. The project covers an area of 1630 hectares and will include 90,000 housing units, as well as commercial and other activities. The project will be executed in phases. The initial phase encompasses comprehensive planning and infrastructure development, while the subsequent phase focuses on designing 1000 housing units. The final phase involves crafting preliminary architectural designs for key prototype buildings.
Stages:
- Initial Phase: Preliminary Design - Conducting a thorough study and analysis of the project, along with proposing development plans.
- Second Phase: Designing the Model Residential Complex - Creating detailed plans for constructing 1000 housing units within the complex.
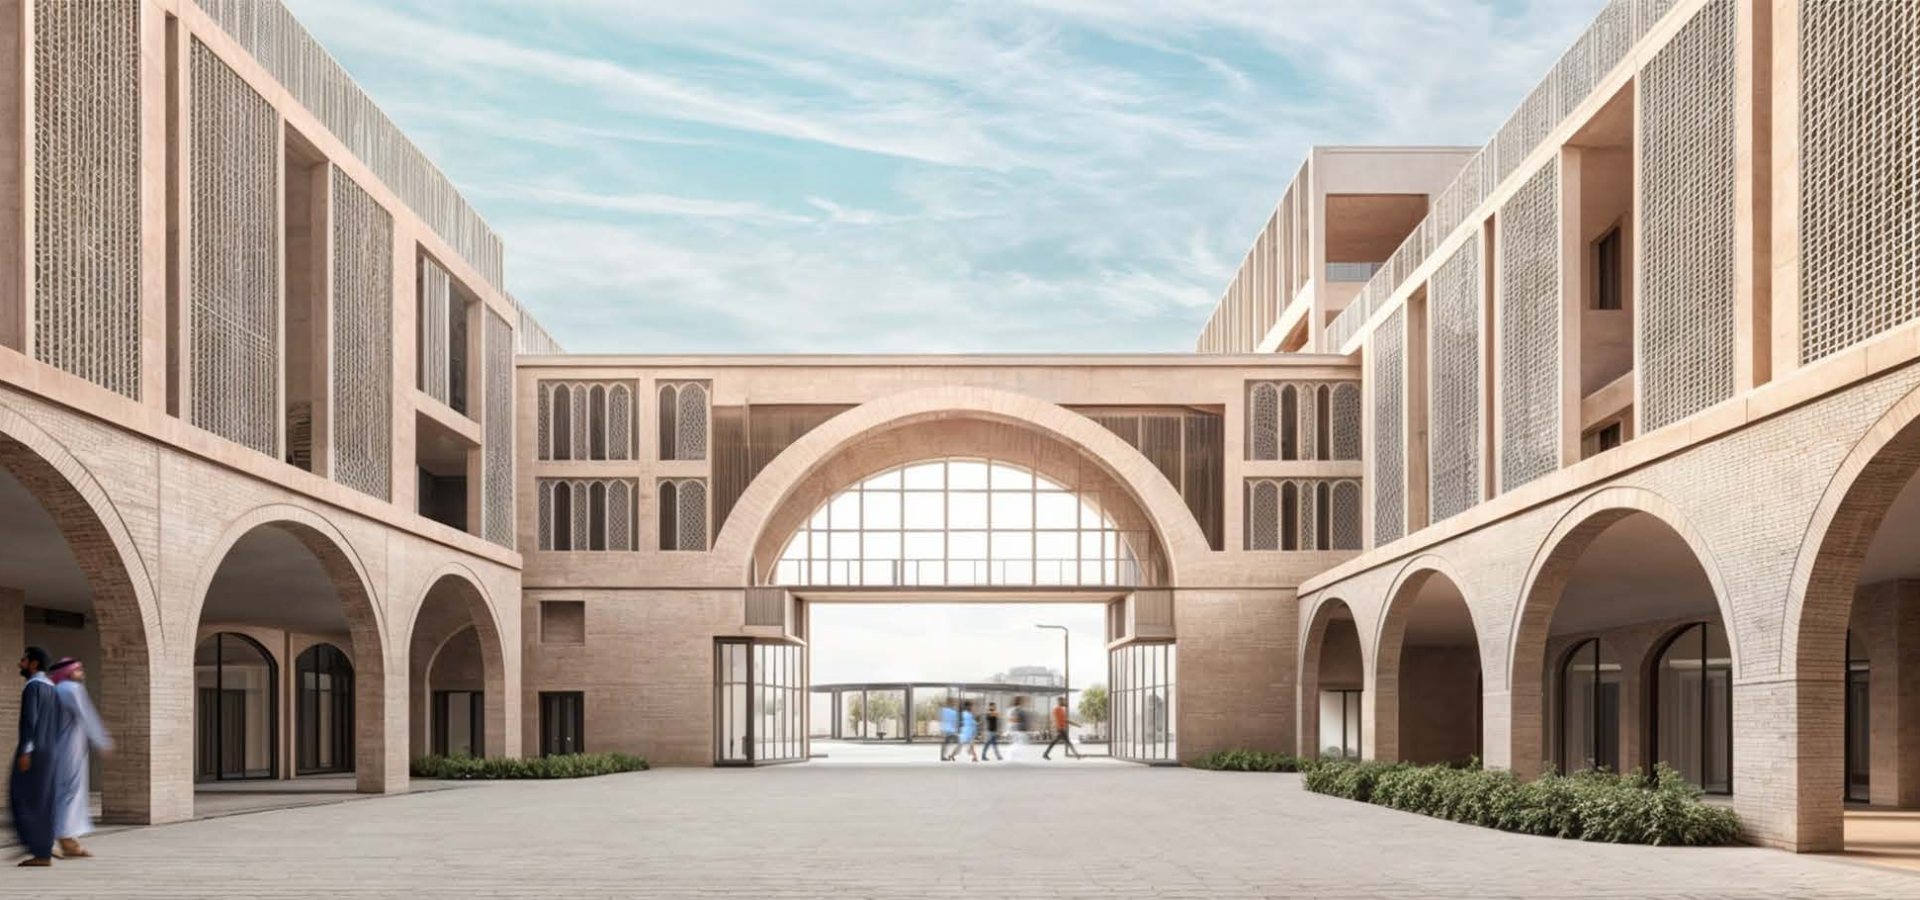
- Third Phase: Final Design and Guidelines - Formulating a comprehensive master plan, infrastructure designs, and architectural blueprints based on the finalized specifications.
- Fourth Phase: Preliminary Architectural
Designs - Drafting initial architectural
concepts for the principal prototype
buildings.
Related projects
Ayla Oasis
Aqaba, Jordan
Sharjah Maritime Academy
Sharjah, United Arab Emirates