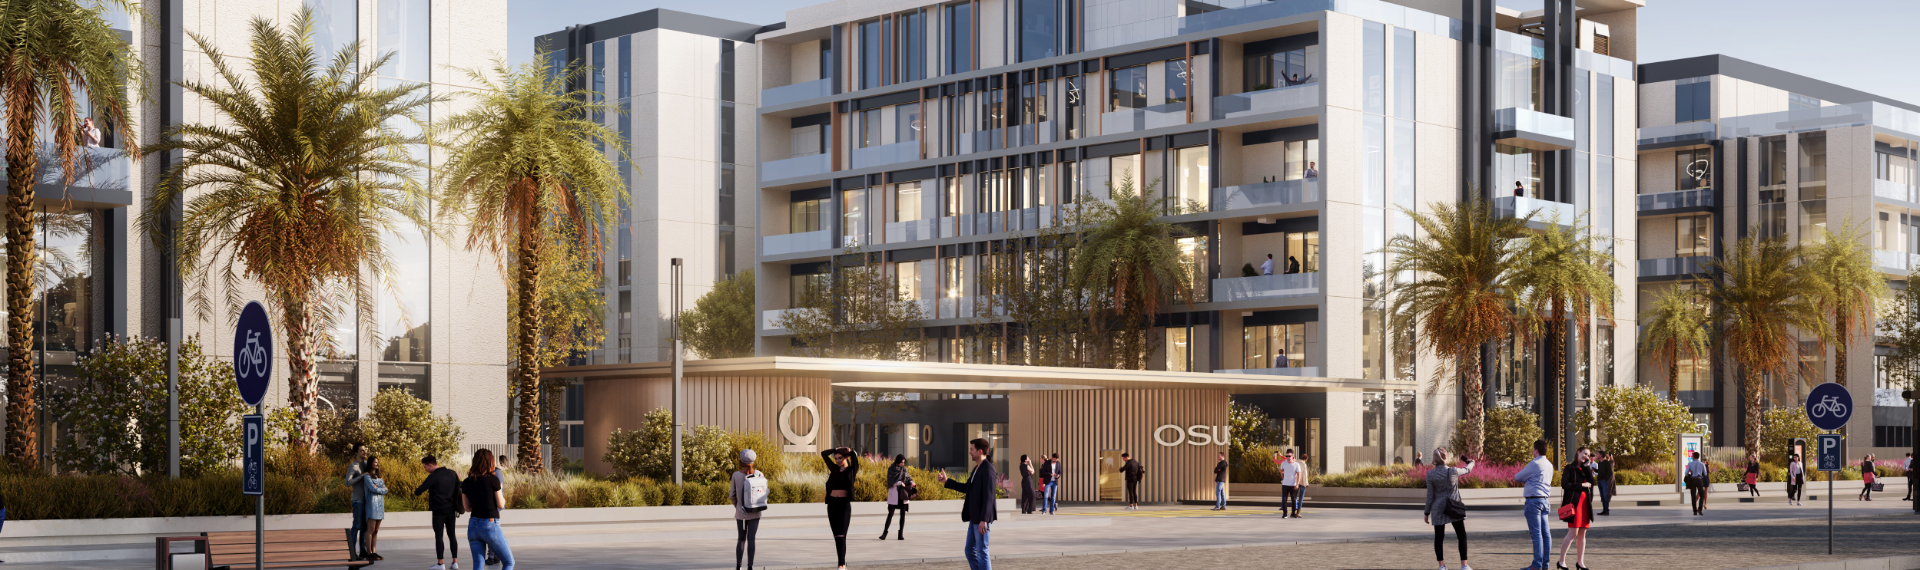
Osus Eye
- Client
OSUS Real Estate
- Location
Riyadh, KSA
- Project Sector
Residential Compounds and Housing
- BUA
380,000 m²
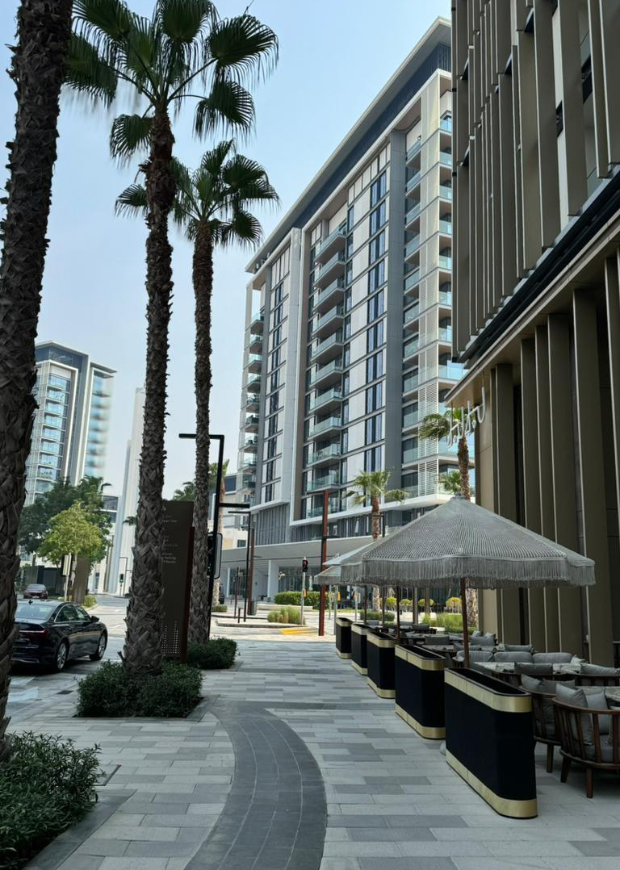
A Ten-Minute City The Beating Heart of Riyadh City
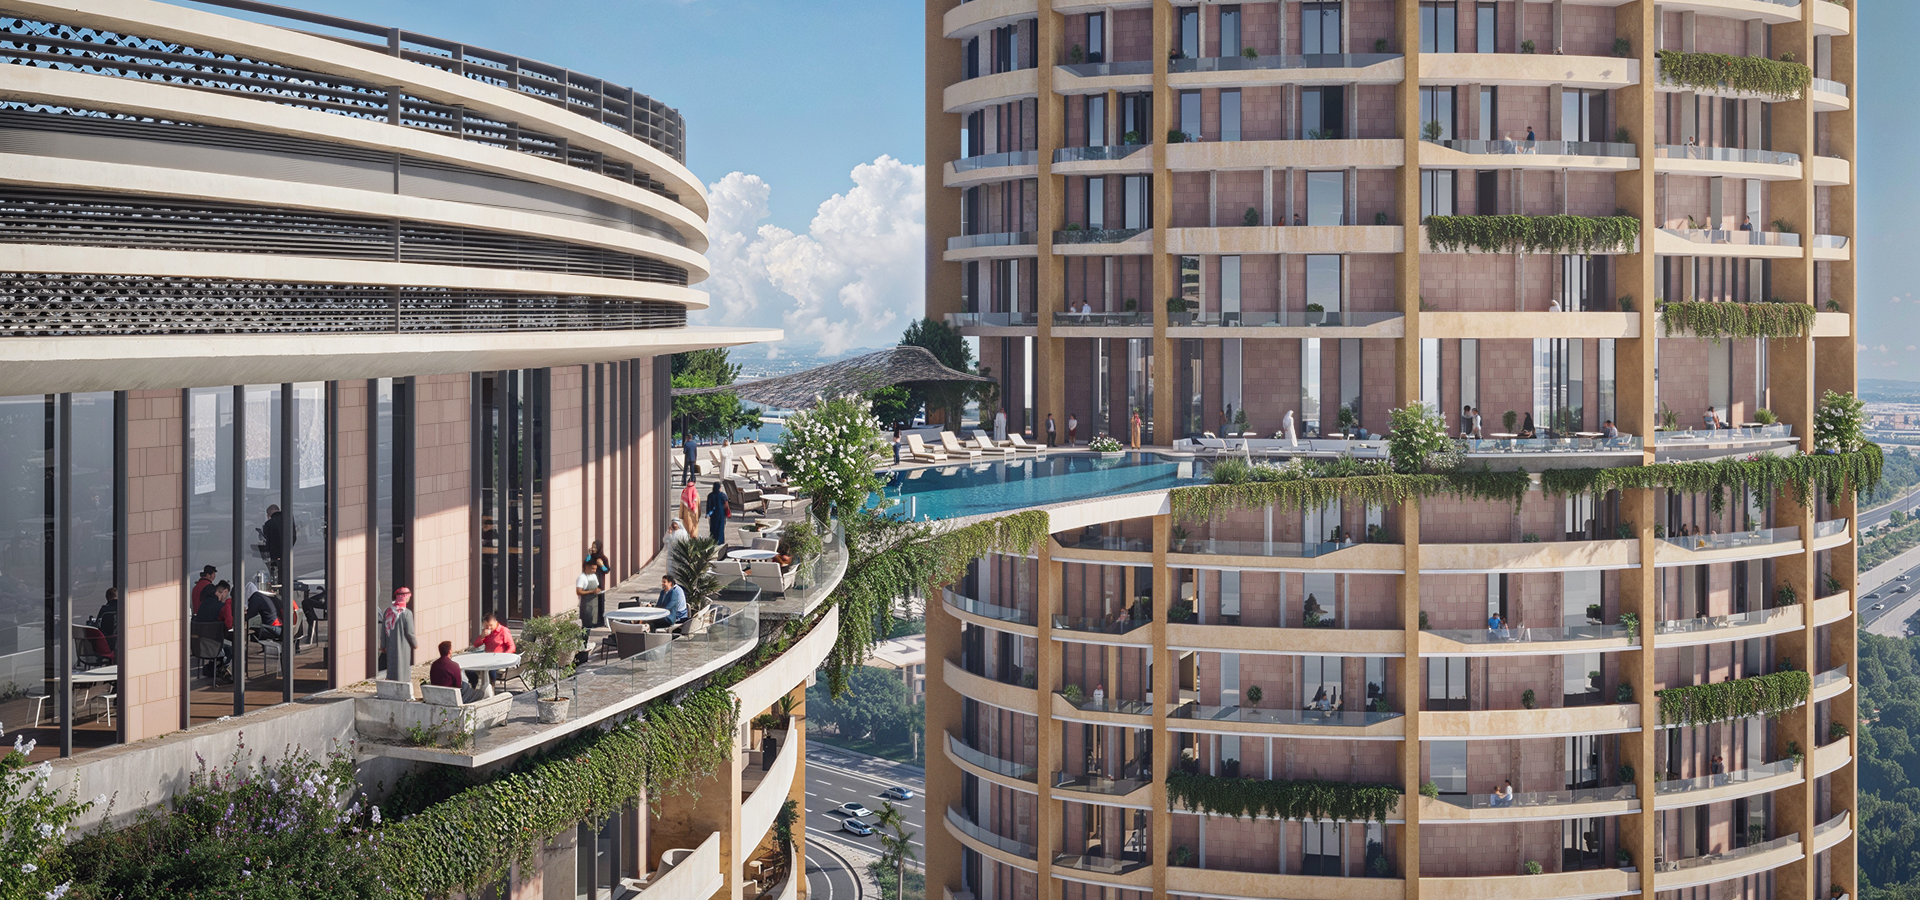
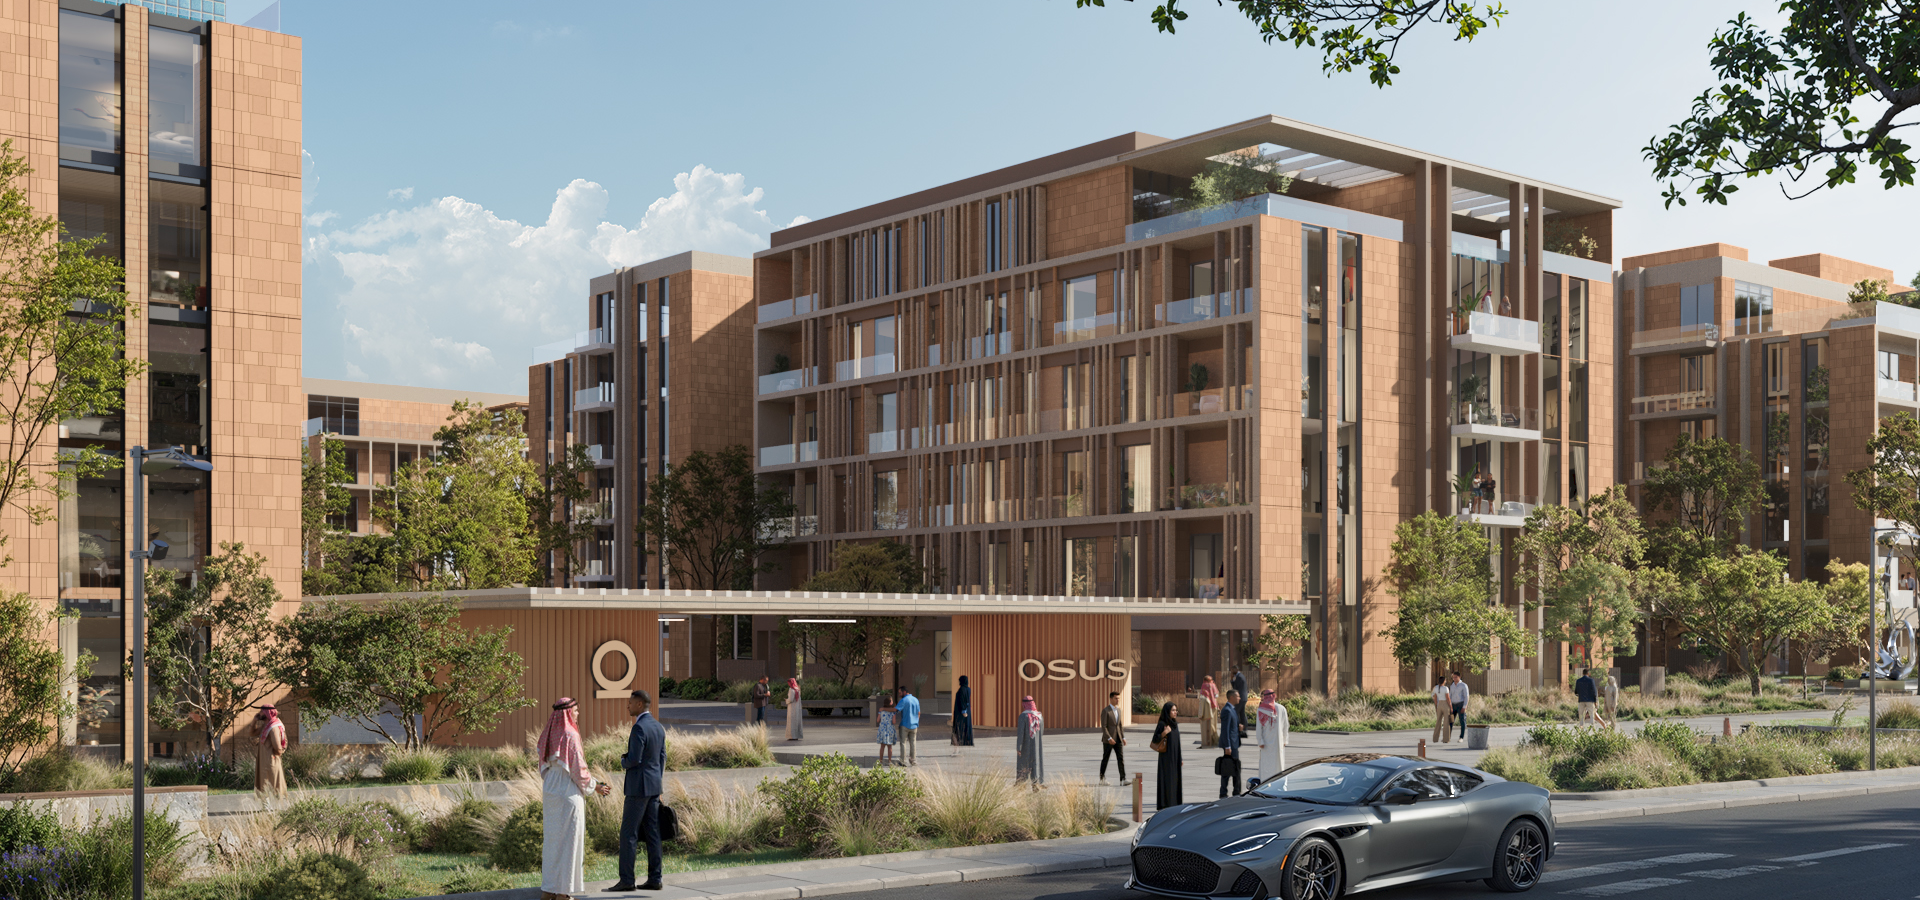
Setting a new standard for sustainable urban ecosystems, AJi’s design for the Osus Eye Mixed-Use Development is making waves in Riyadh.
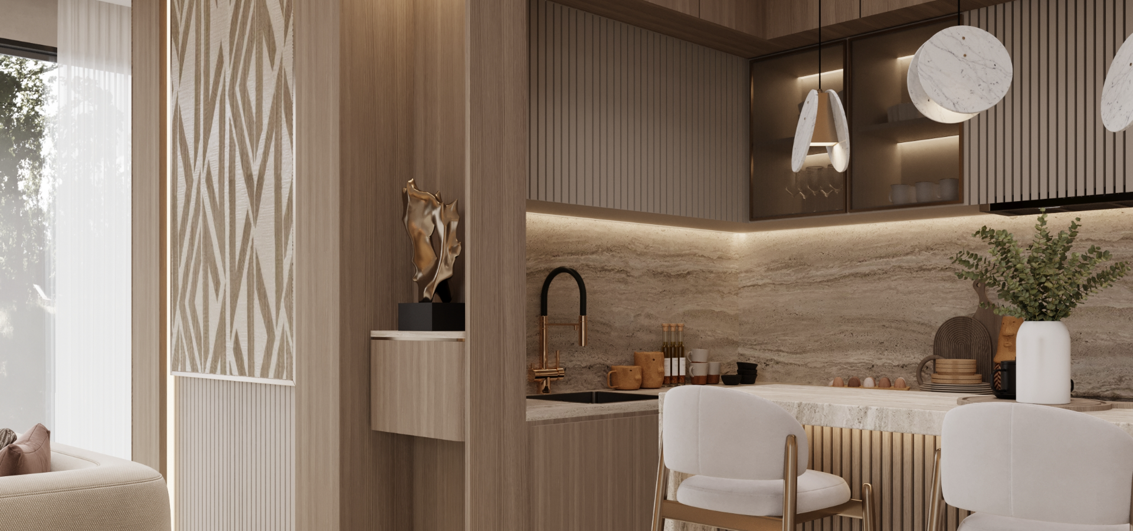
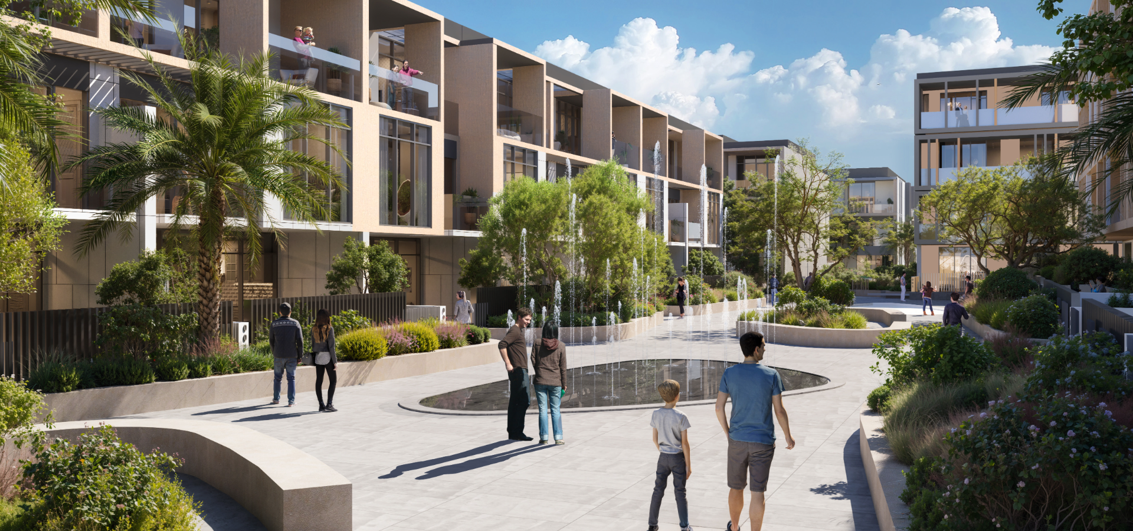
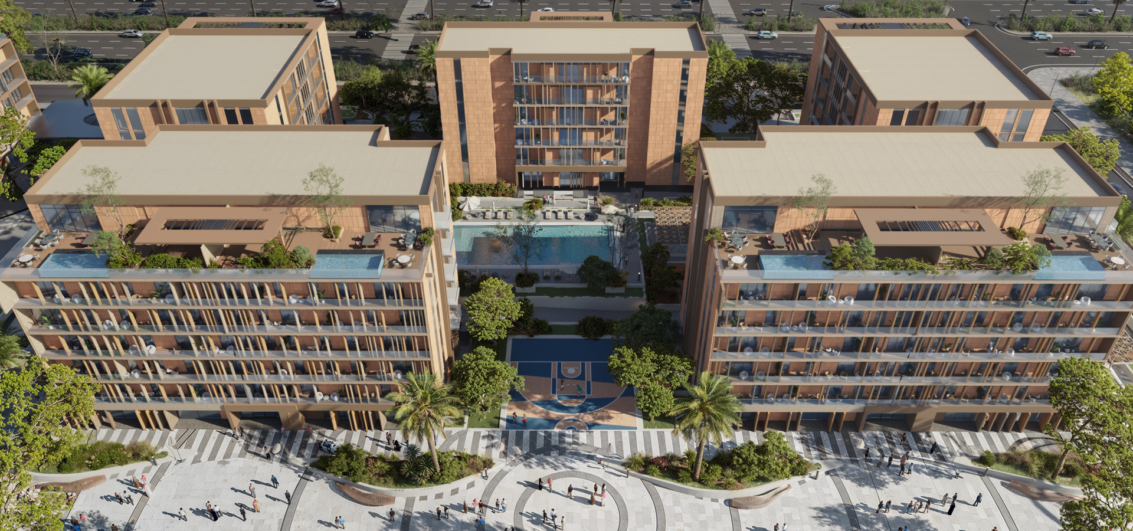
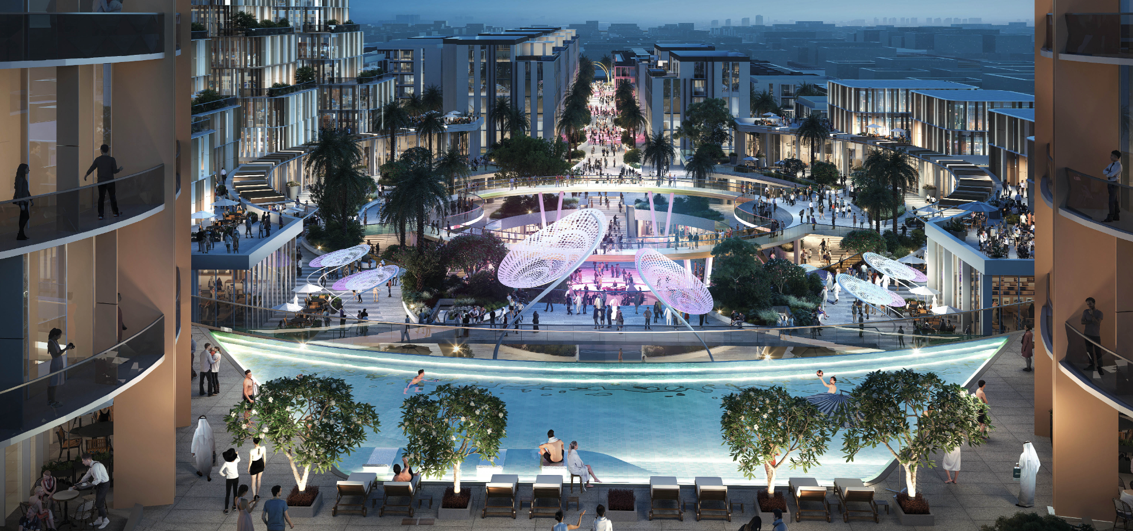
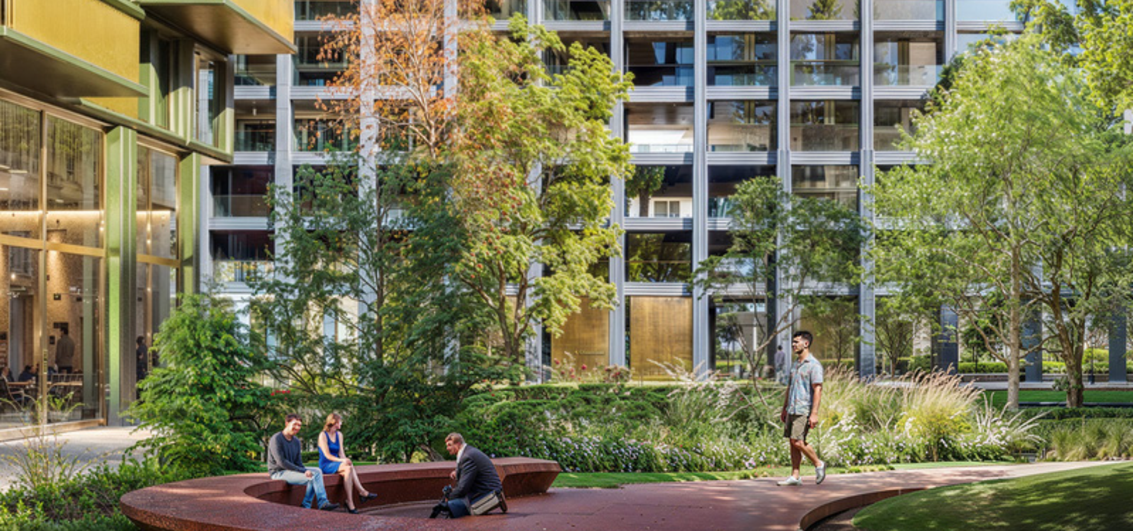
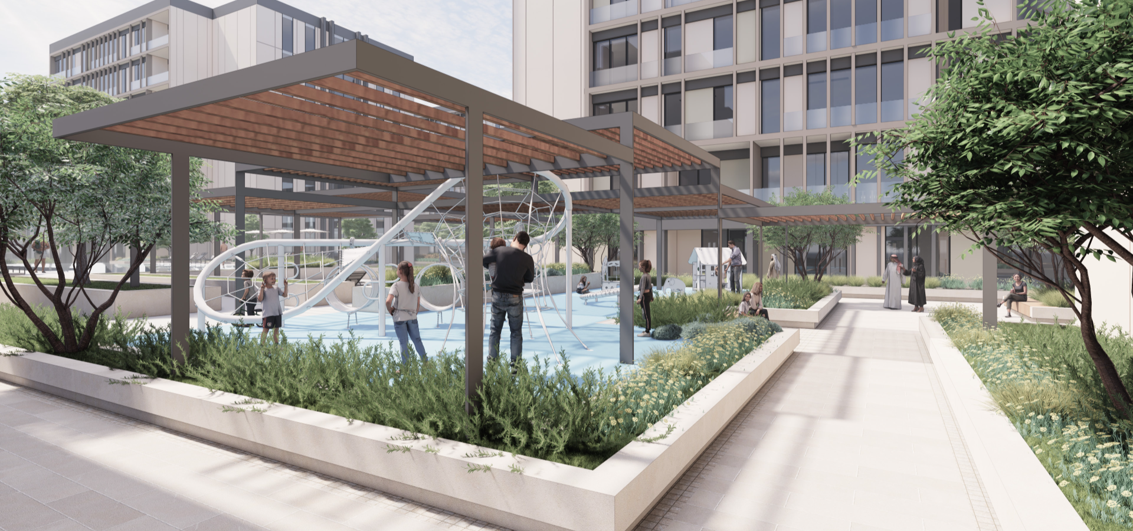


The expansive 103,094 m2 project unites two adjacent plots into a fluid, multi-faceted destination where residential luxury, commercial hubs, high-end hospitality, and vibrant retail spaces coexist.
Designed with the core tenets of KSA’s Vision 2030 in mind, the master plan emphasizes eco-friendly architecture and lush green spaces, creating a self-contained community that caters to the evolving lifestyle demands of modern city dwellers.
The Services Provided Included:
- Master planning
- Site infrastructure development
- Construction
supervision