
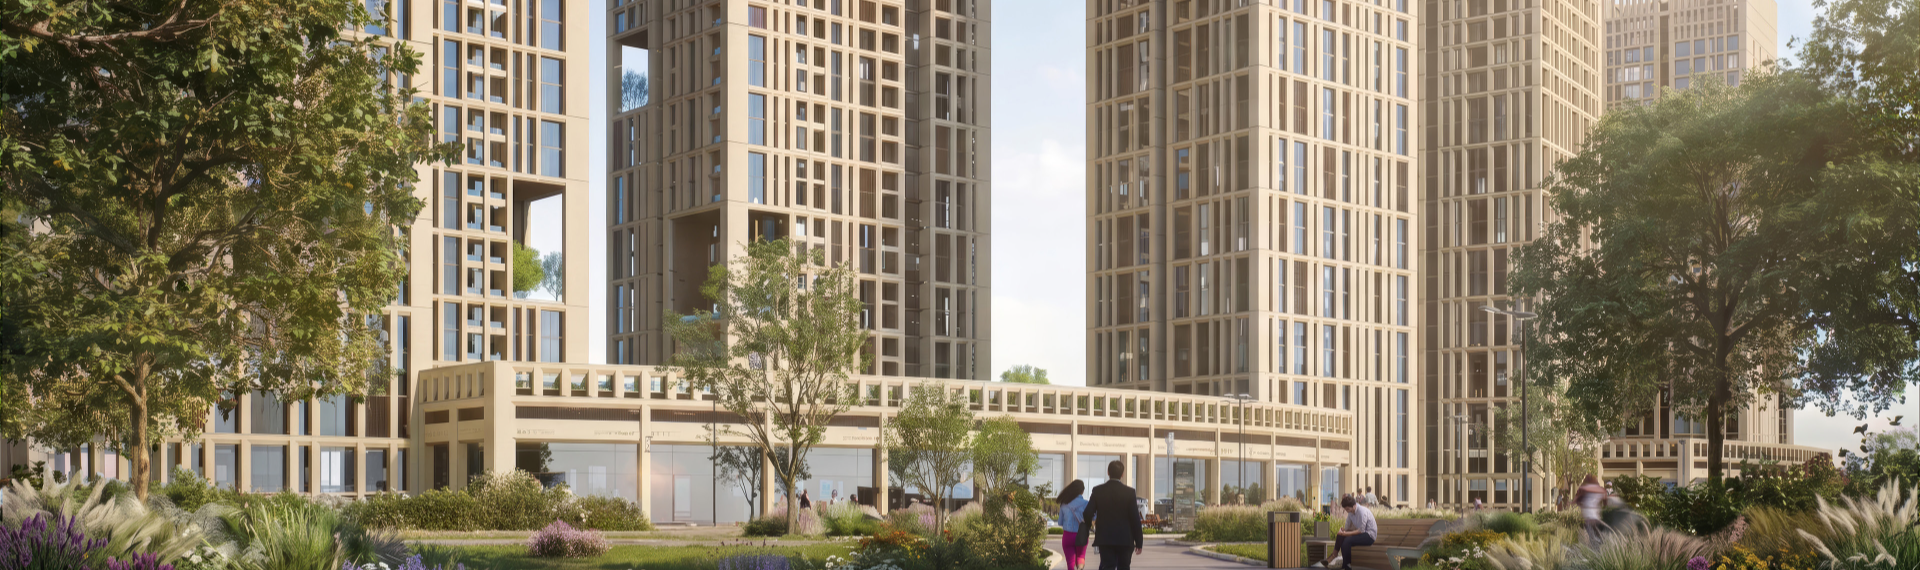
Ramlah Master Plan
- Client
Ramleh Envisioned
- Location
Baghdad, Iraq
- Project Sector
Master planning
- BUA
550,000 SQM
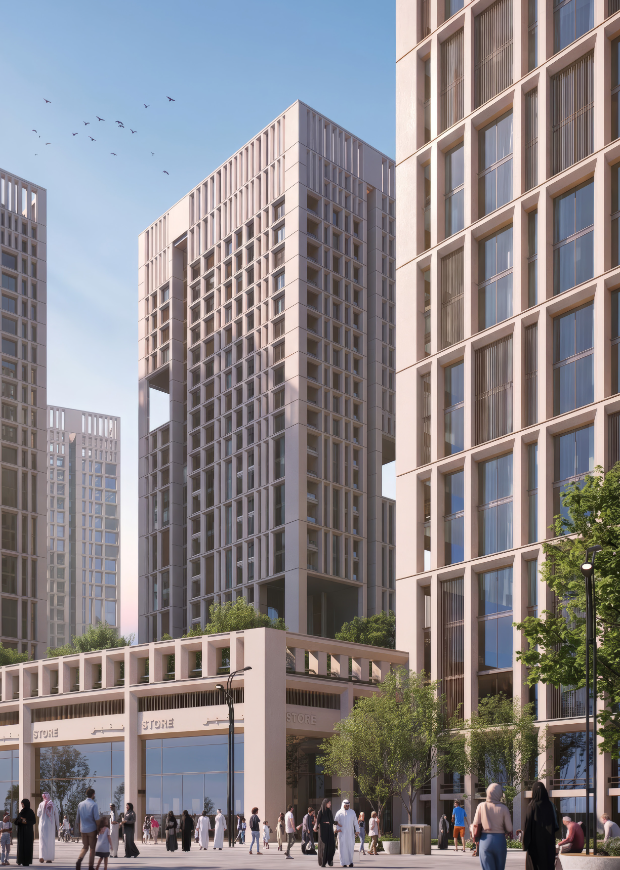
Shaped By Greenery, Guided By Connection
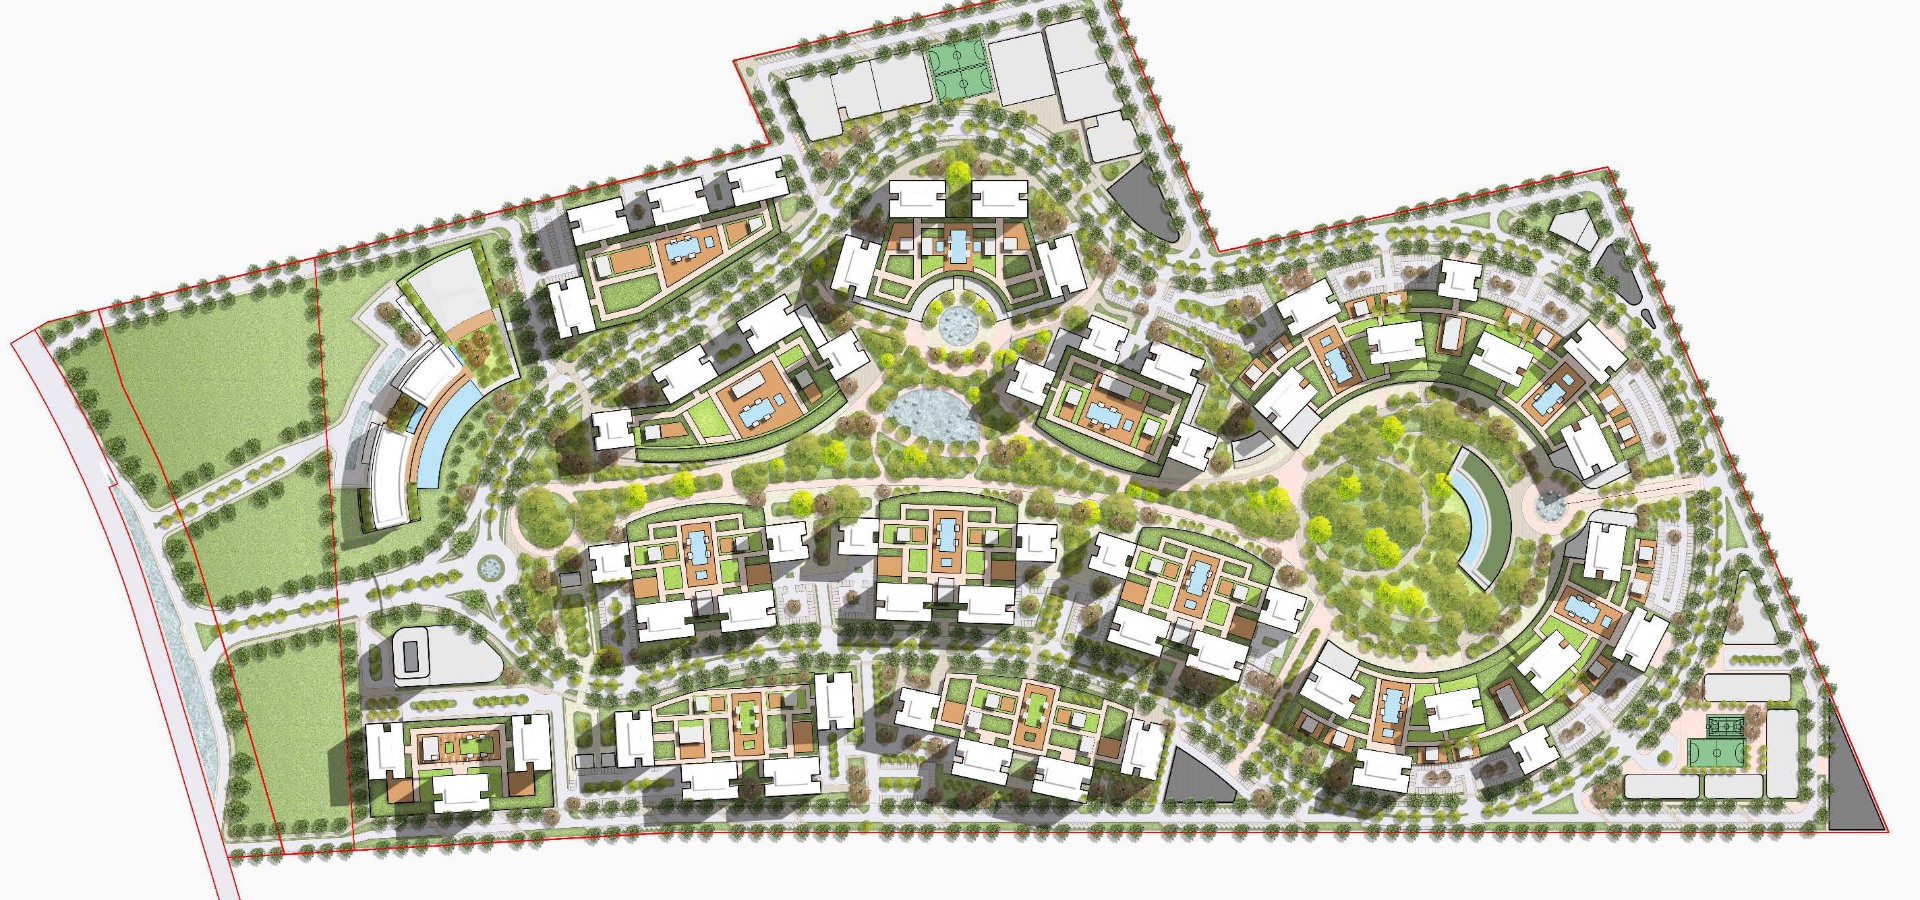
The master plan integrates a seamless network of lush greenery, walkable pathways, and public realm spaces, encouraging natural movement, social interaction, and a strong sense of belonging.
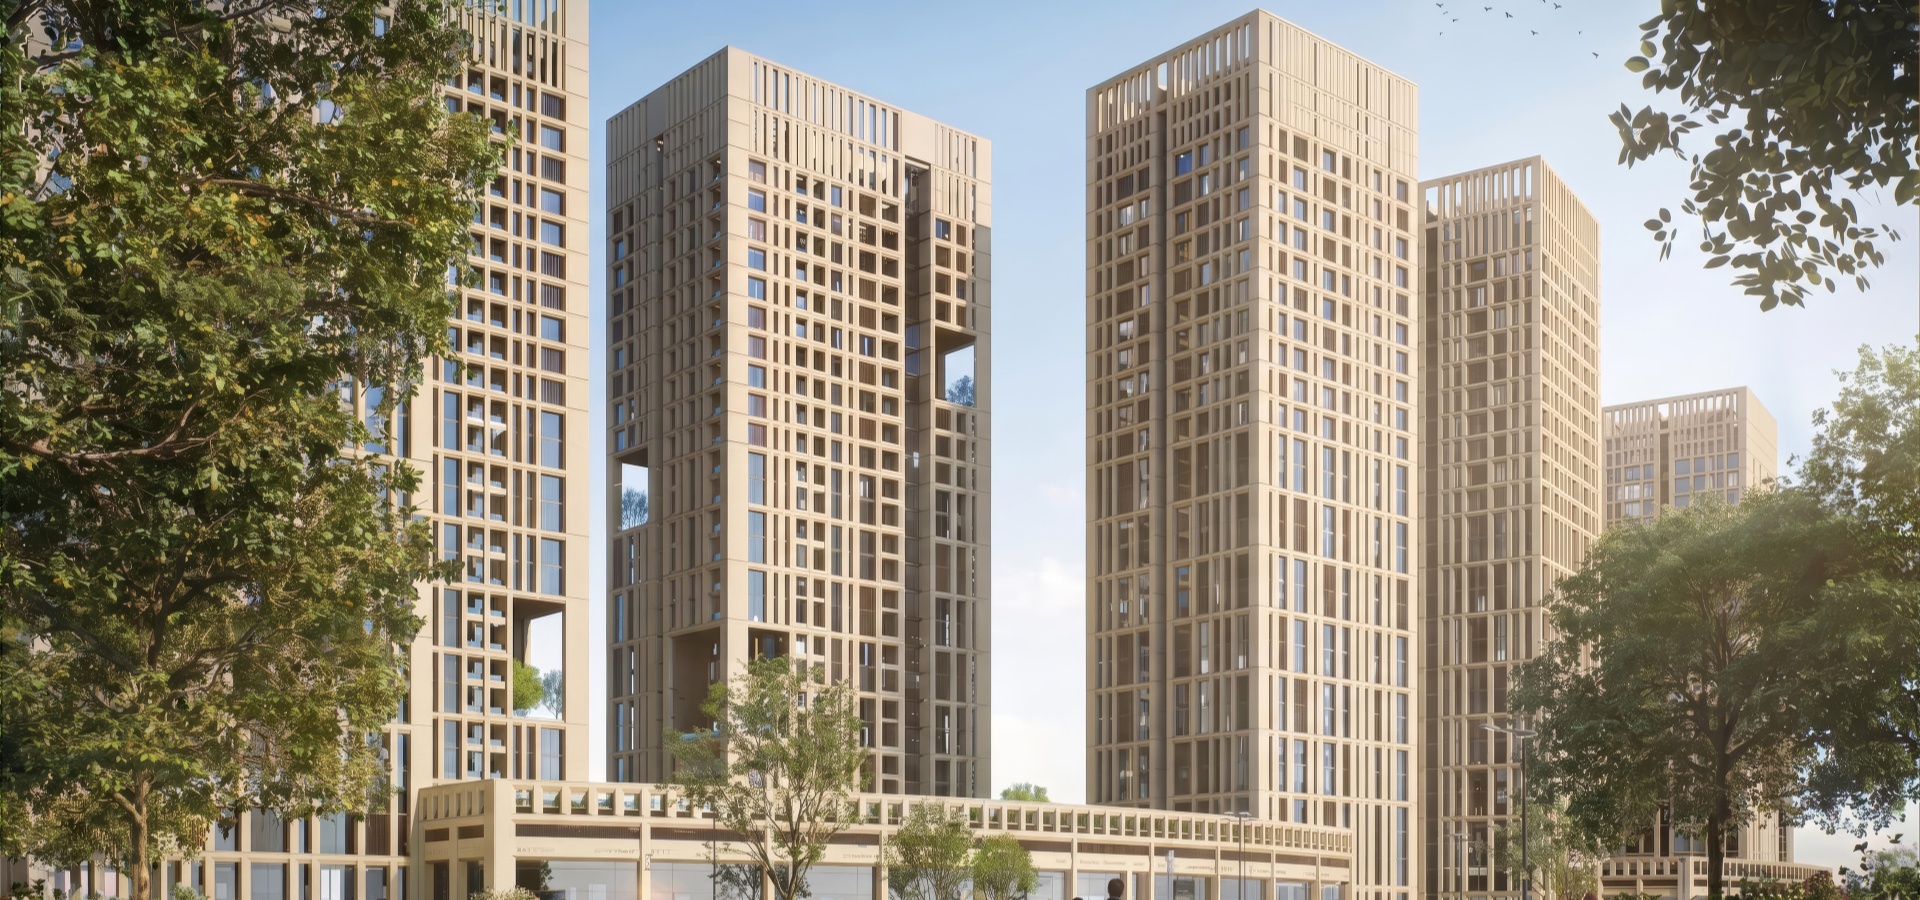
The Central Park Core: At the heart of the development lies a flowing Central Park serving as the primary social, wellness, and recreational core. Integrated Urban Living: Designed to combine high-end residential towers, lifestyle conveniences, destination dining, and urban leisure within a tranquil, park-led environment
Gallery
Related projects
Ayla Oasis
Aqaba, Jordan
Sharjah Maritime Academy
Sharjah, United Arab Emirates