
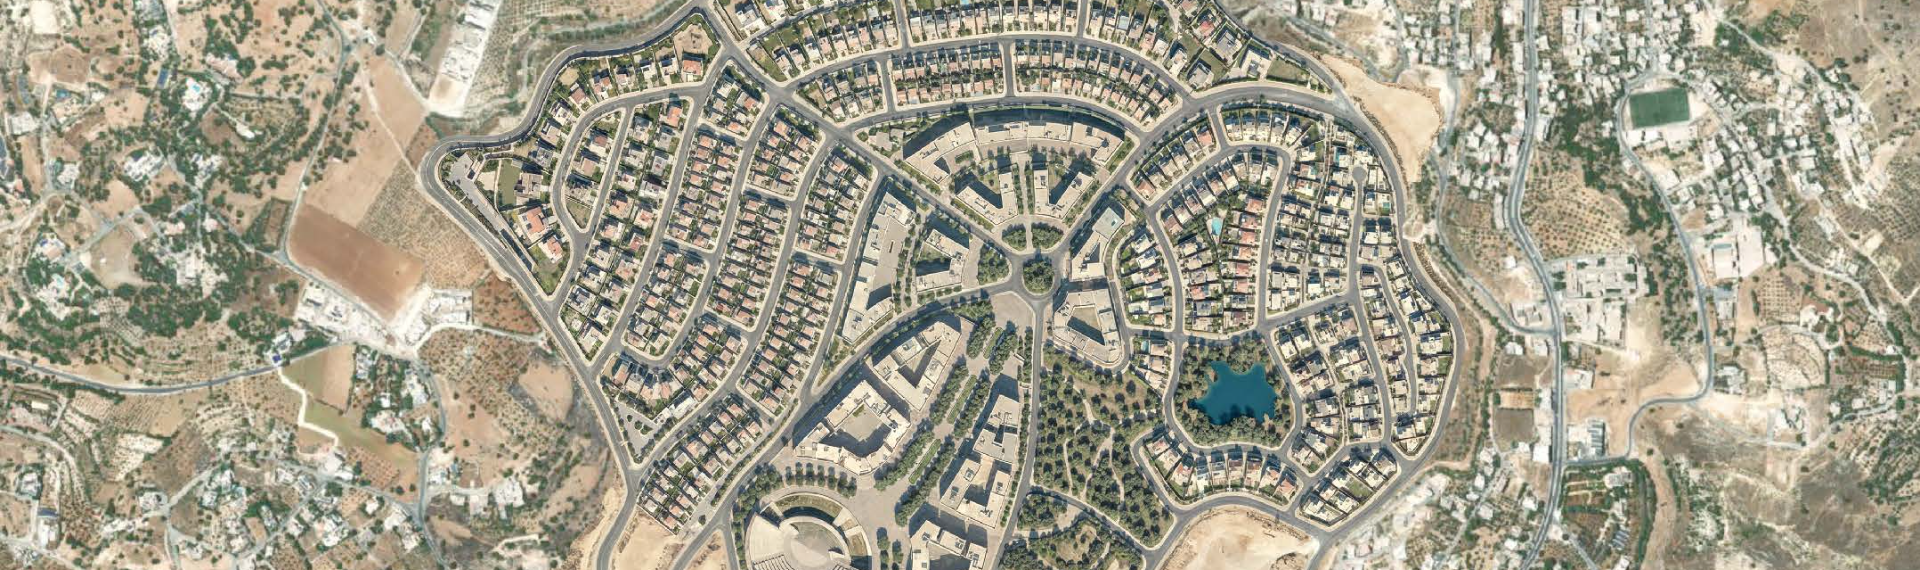
Lavarge Master Plan
- Client
Saudi Oger Ltd./ JV of CCC Arabtec Construction and Drake and Skull
- Location
Amman, Jordan
- Project Sector
Master planning
- BUA
1,900,000 m2
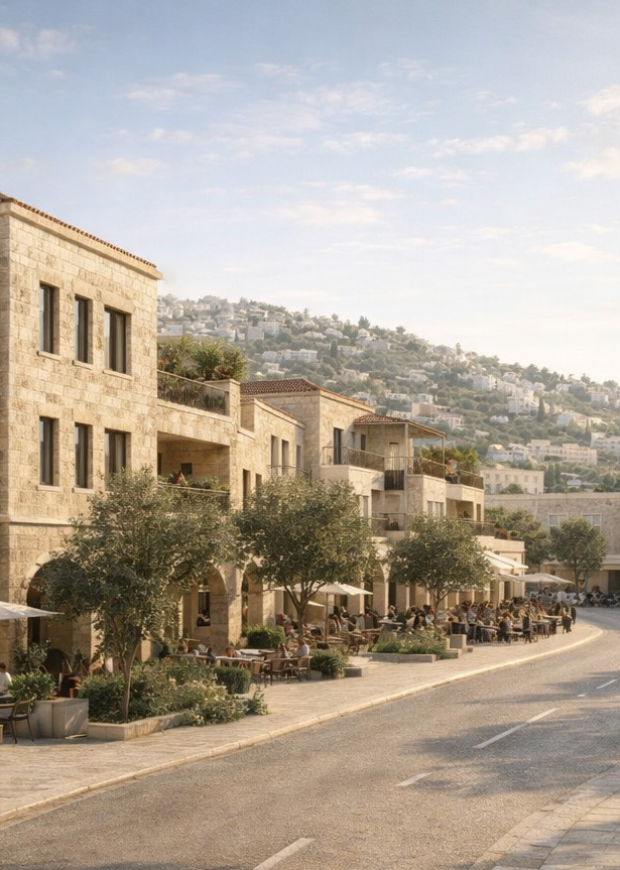
New Standard for Integrated Living
The Lavarge Master Plan is an innovative residential development project designed for the unique hillside terrain of Al-Fuhais, Amman, Jordan.
Spanning a plot area of 1,900,000 sqm, the master plan establishes a new benchmark for integrated living by harmonizing built infrastructure with the natural landscape.
Rather than overriding the site’s challenging geography, the design steps buildings along the terrain, aligns streets with natural contours, and weaves public spaces directly into the hillside environment.
Related projects
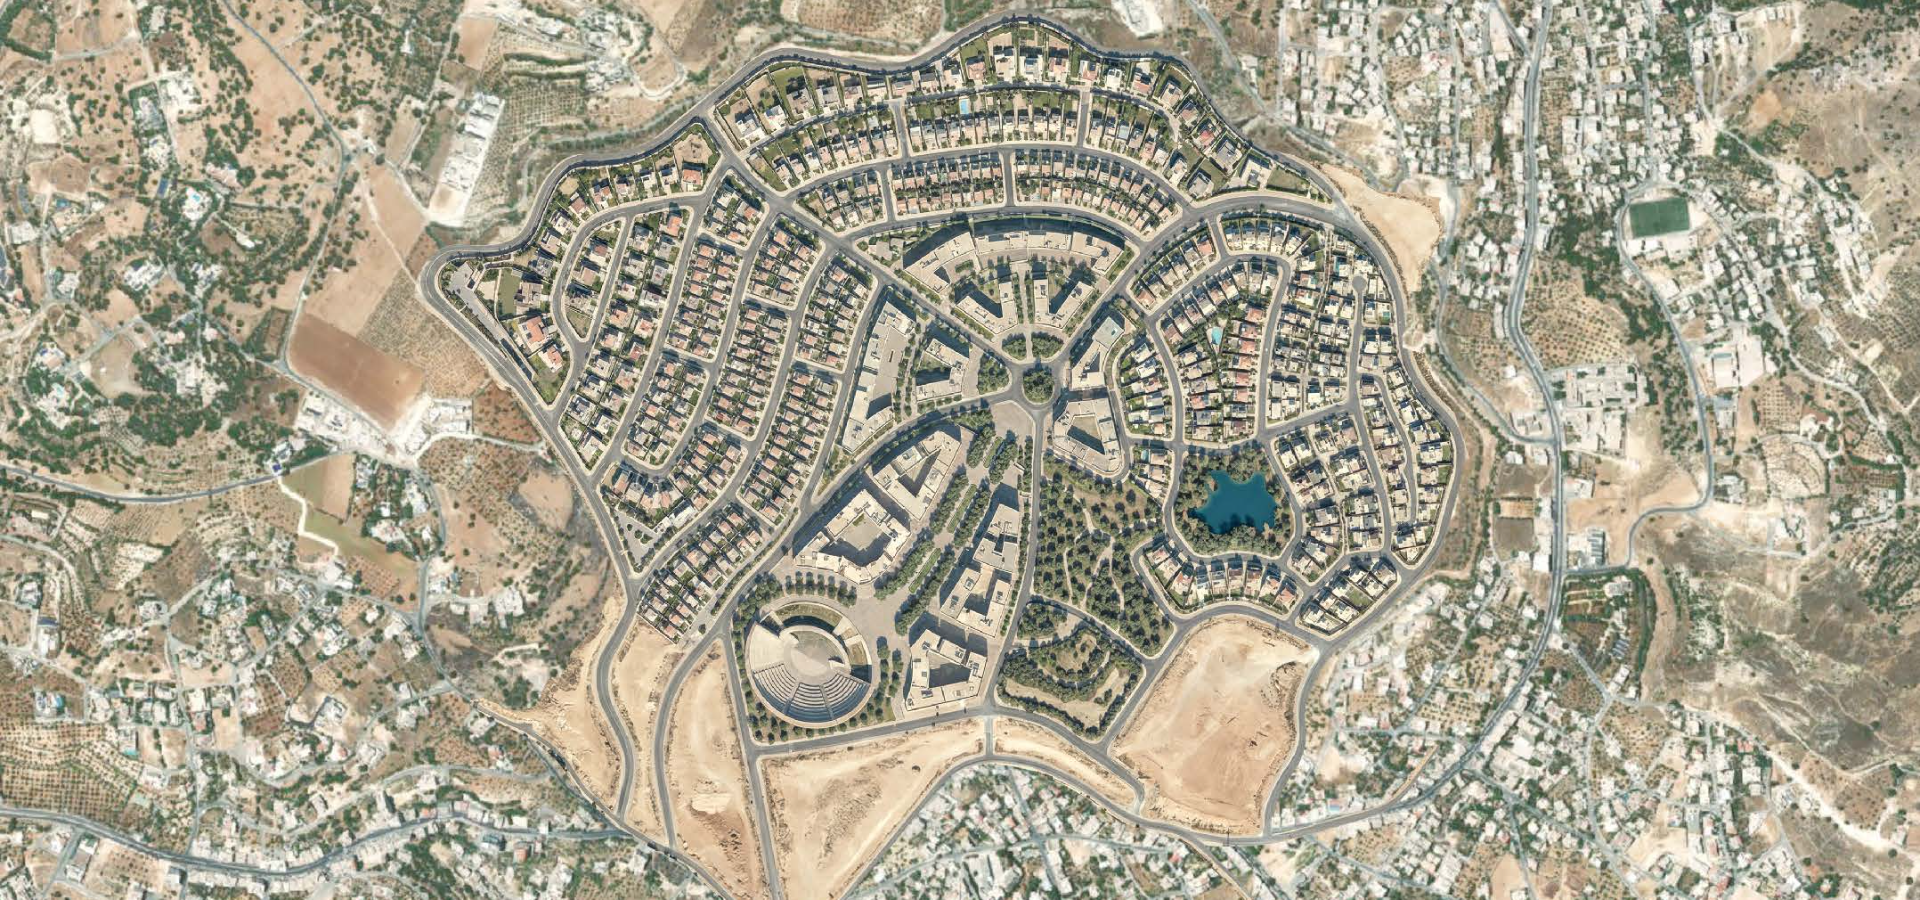
Ayla Oasis
Aqaba, Jordan
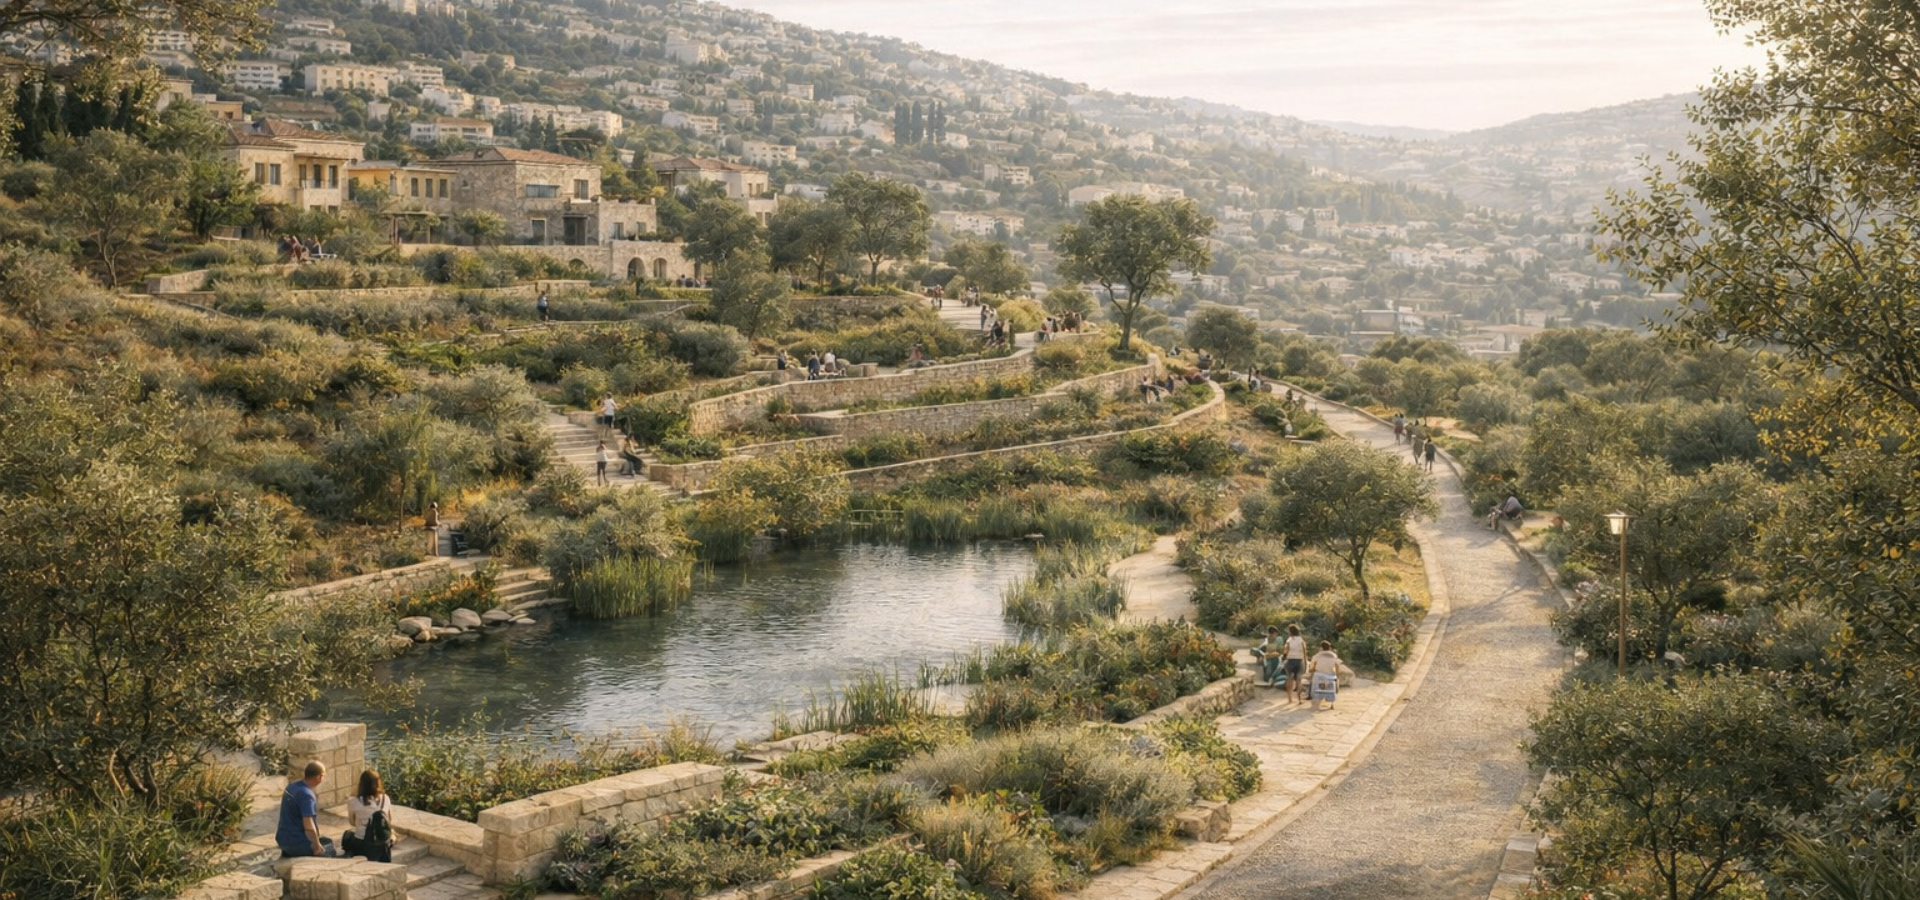
Sharjah Maritime Academy
Sharjah, United Arab Emirates